PROJECTS
An introductory selection to illustrate the range of project scales and collaborations we have worked on. Our ability to connect planning and design services across market sectors allows us to see the “big picture” and help clients reach their goals.
“Architecture is the art and science of creating optimal, sustainable and beautiful environments for people.”

Awaiting Planning Permission


The proposed design achieves Georgian period architecture to the front & flank elevationsof the two storey element and a contemporary style to the single storey rear.

Two Storey Extension, Internal Alterations, Creation of Second Floor Within New Roof Space & Creation of Triple Garage Outbuilding
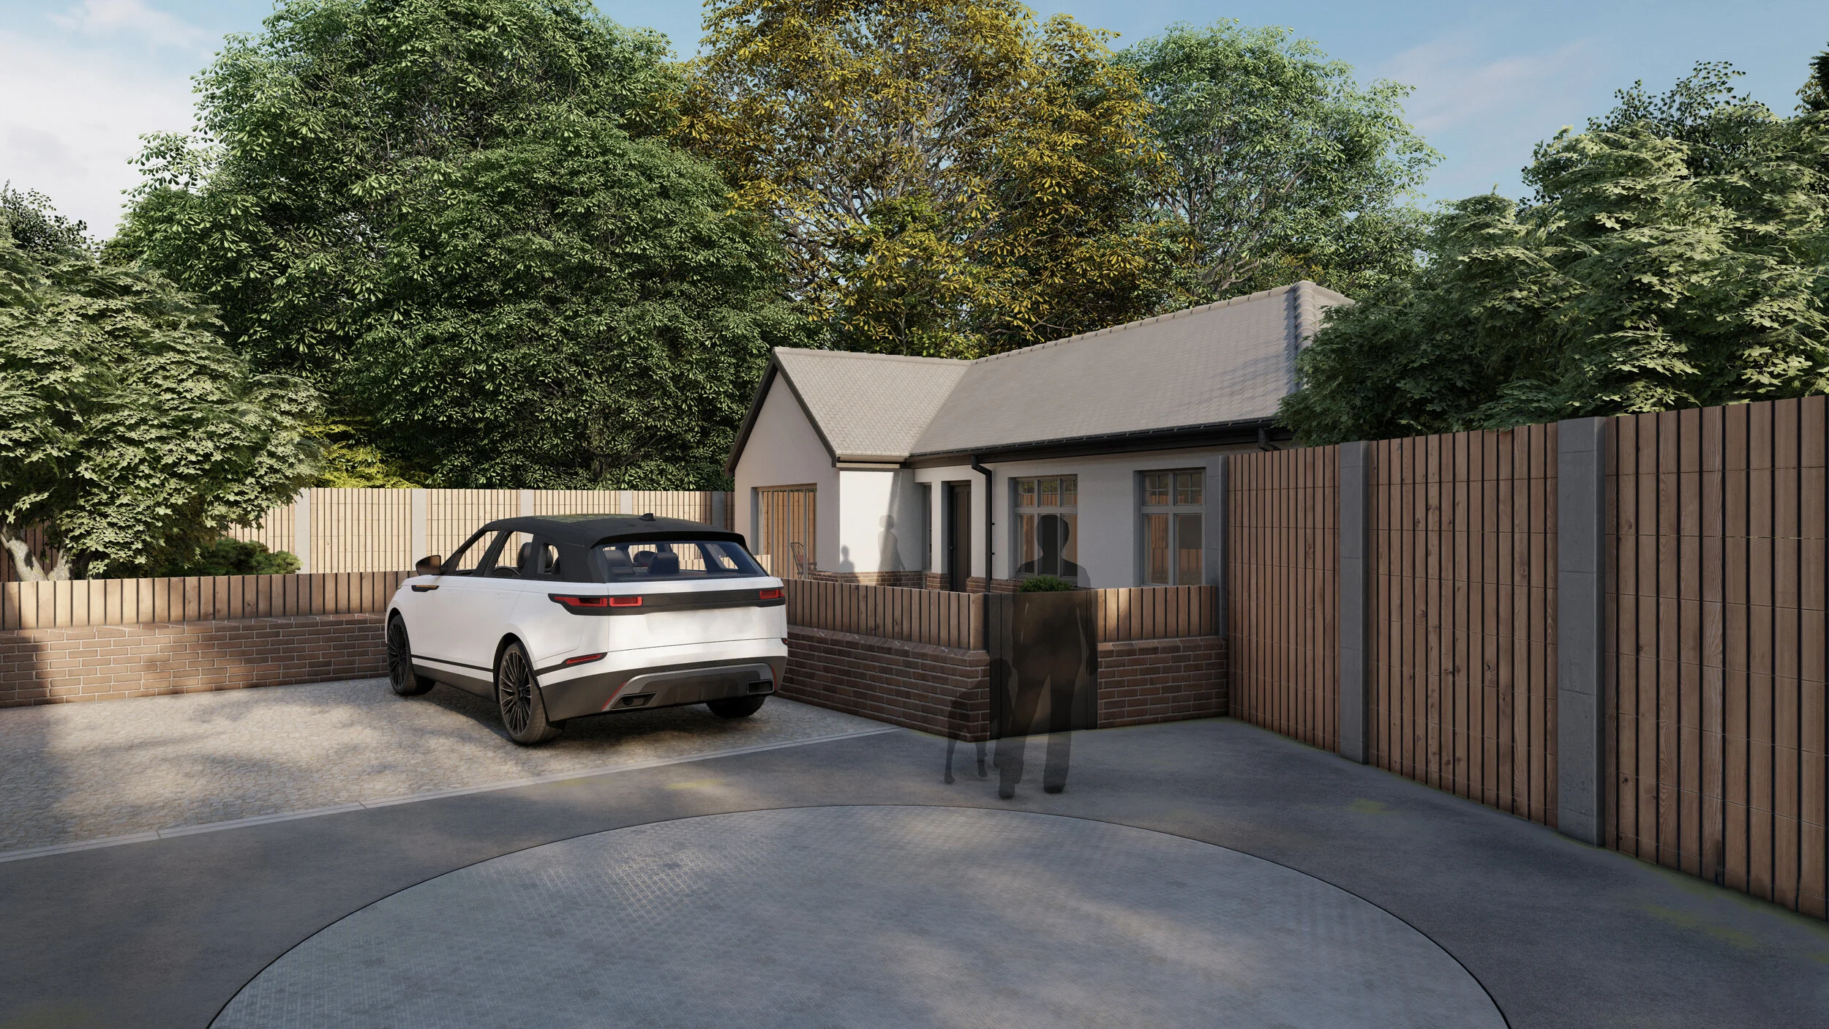
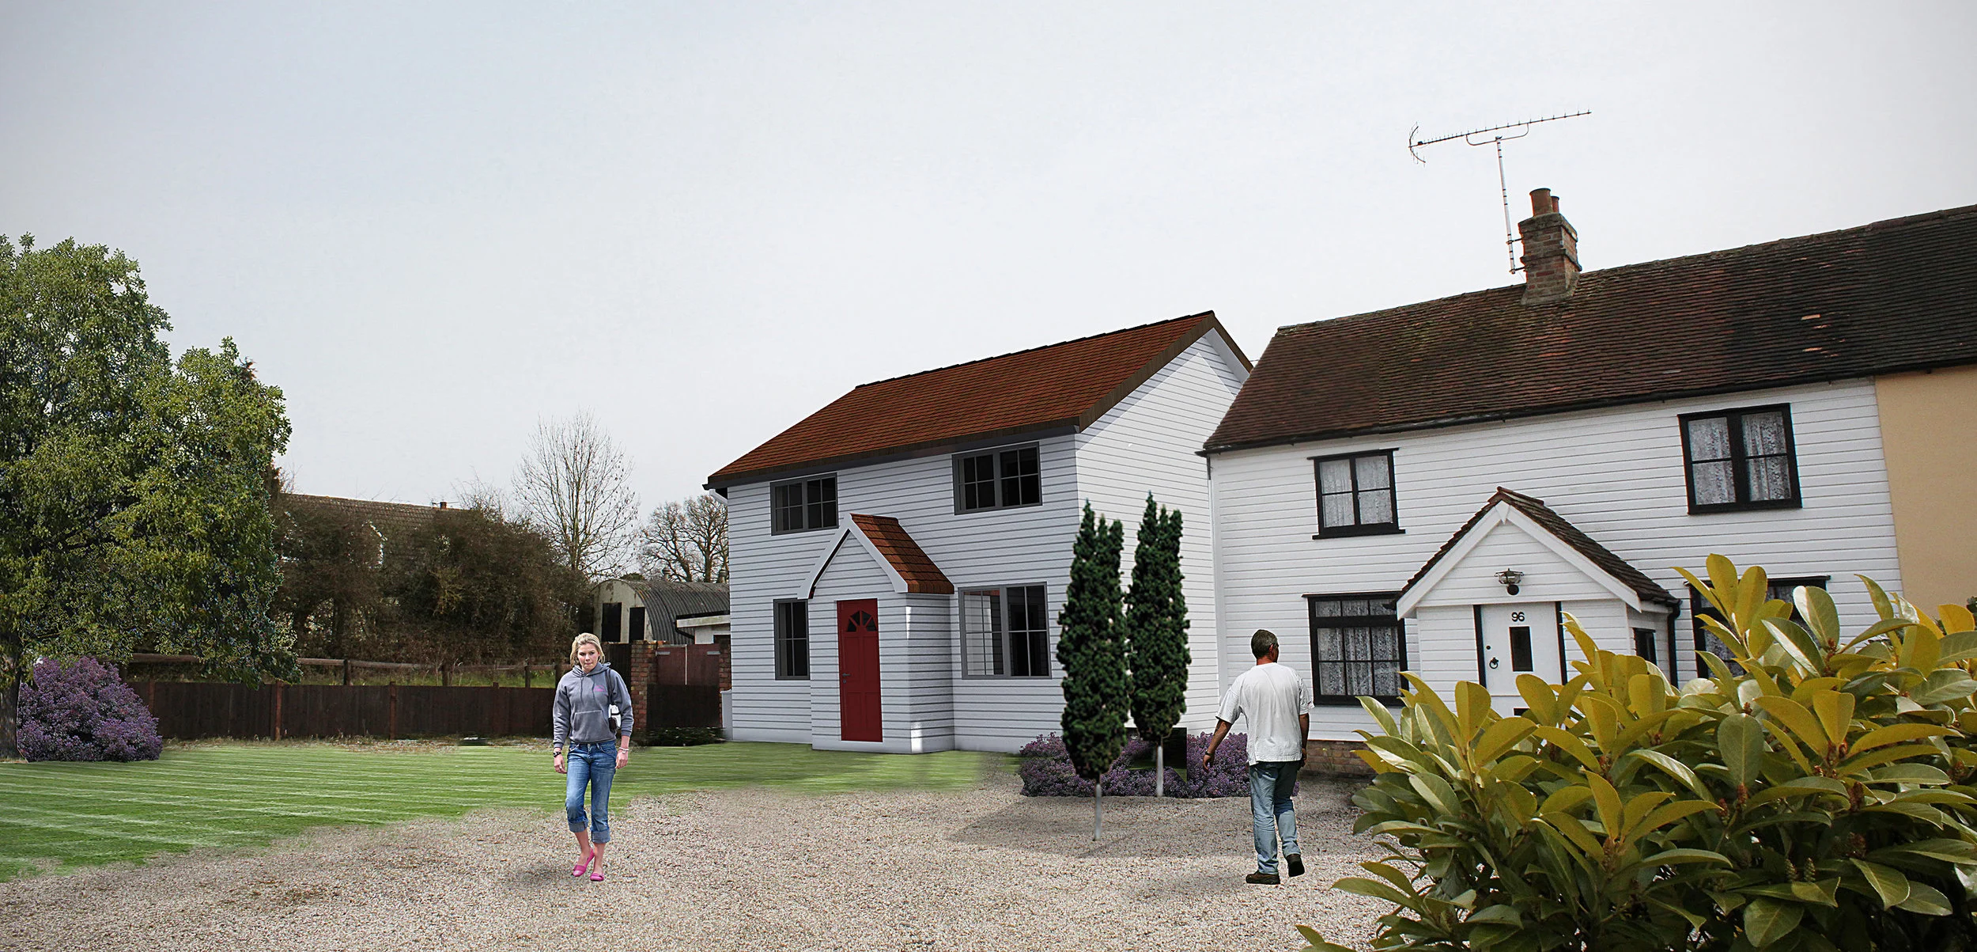
The proposed application seeks the approval to create a single storey dwelling within a pitched roof over to the rear of 262 Outwood Common Road.


The application relates to a roughly rectangular piece of land having dimensions of approximately 35m by 28m. A concreted strip of vehicular access is available from Rosemead which provides access to six dwellings including no.15 of which the application site currently forms part.


Redevelopment & Conversion of Ockendon Kennels to 14 Residential Dwellings | Ockendon Road, North Ockendon, Essex








WANT TO DISCUSS YOUR PROJECT WITH ONE OF OUR EXPERT ADVISERS?
Whether you are ready to break ground or are just assessing the viability of the project, our experts are ready to guide you through your journey.